
Digitize Construction Drawings: From an Old Project to a To-Scale DWG Set
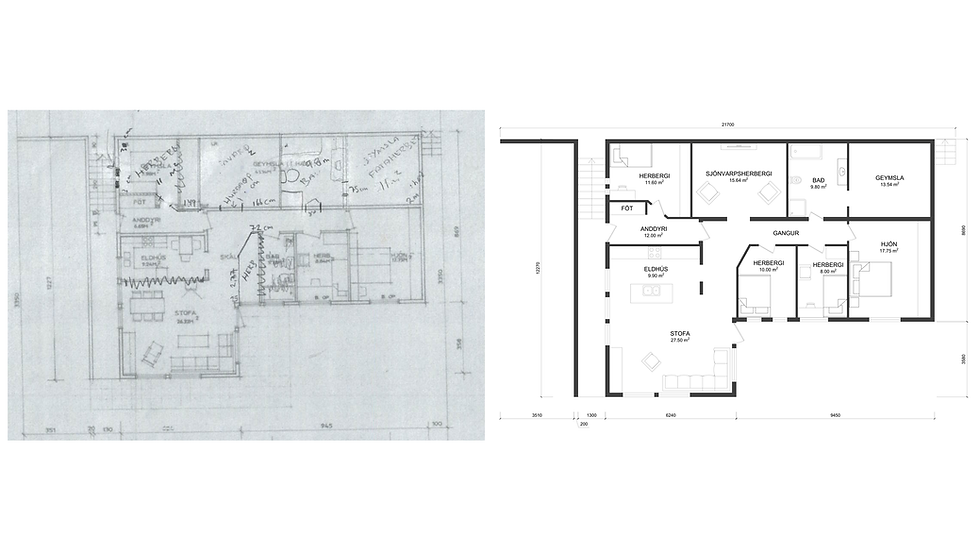
To digitize construction drawings means redrawing an old project — on paper, scanned or in PDF — manually in AutoCAD into a to-scale, editable DWG file. The whole drawing set of a building can be digitized: floor plans, elevations, sections and the site plan. Here you'll find when you need it, how the work is done and which files you get back. Since 2023 we have produced over 1,000 drawings for clients in 12 countries — from single sheets to sets of hundreds.
Which construction drawings can be digitized?
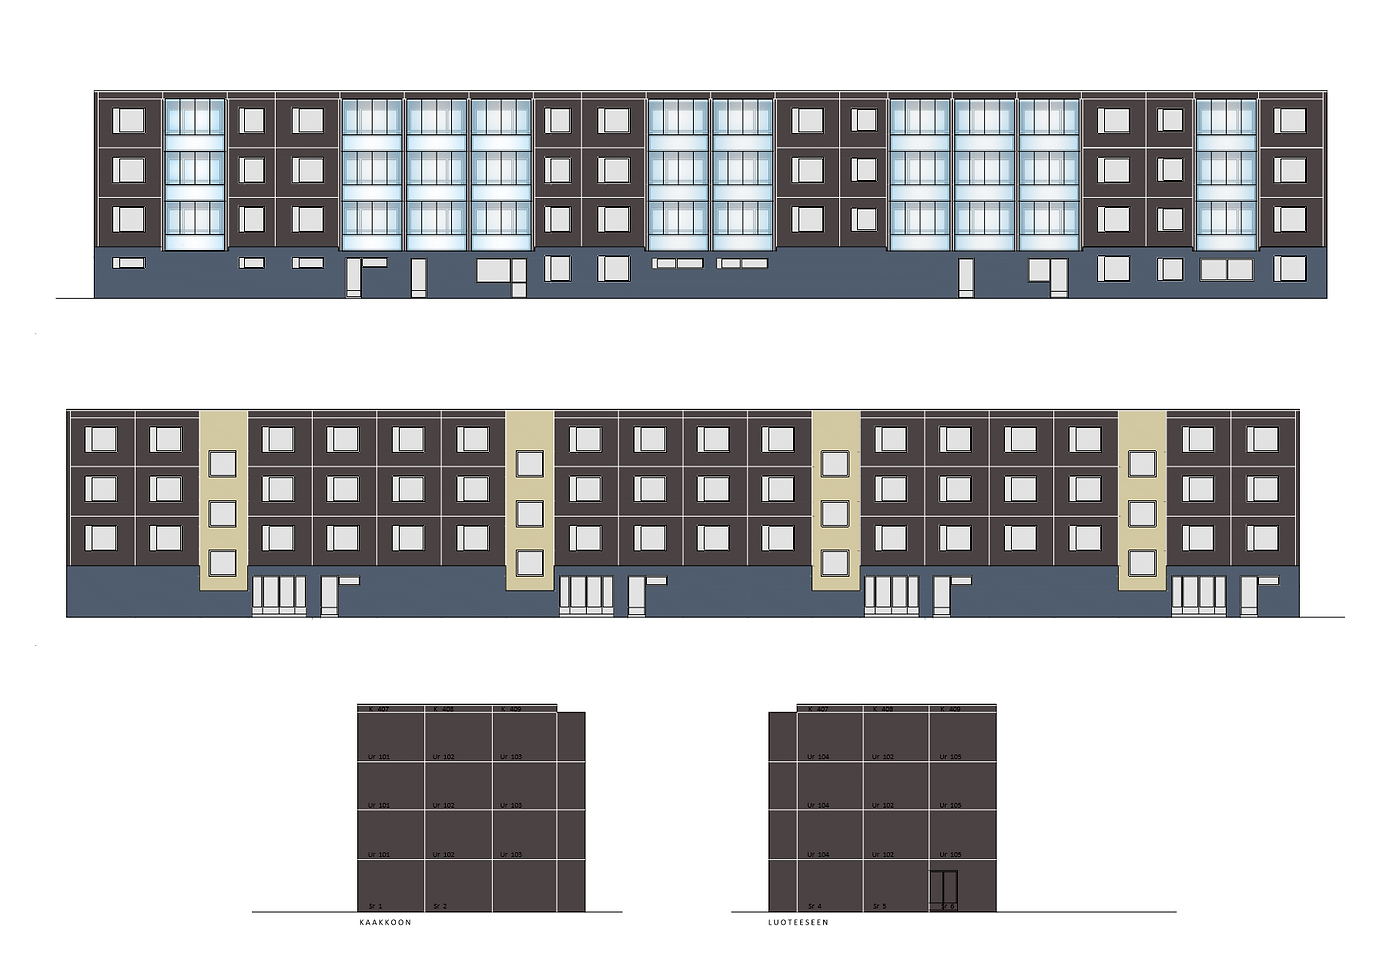
All of a building's drawings: floor plans, elevations, sections, site plans and technical drawings all the way to electrical layouts. Age is not an obstacle — it is quite common for the source material to be a forty-year-old building permit project. You don't need the originals either: a readable scan or a phone photo is enough. We have described floor plan digitization step by step in our guide to digitizing old floor plans; elevations have their own story in digitalizing exterior elevations in AutoCAD.

When do you need the whole drawing set?
Most often in three situations. First, conversion or renovation: the designer needs an editable base drawing, and if they have to redraw it from paper themselves, you pay for that at their hourly rate. Second, selling or buying a building — a proper drawing set answers the buyer's questions before they get to ask them. Third, archiving: if the only copy sits on paper in a basement, it is one water leak away from being lost for good. Among our Finnish clients, renovation and construction companies are in fact the most frequent — they have an old building's drawings digitized before starting the conversion design.
How does the digitization work?
The work has five steps:
You send the drawings as files — PDF, scan or photo — and tell us what you need: one plan or the whole set.
We send a free quote with a fixed price and deadline.
We redraw every sheet manually in AutoCAD. We don't use automatic converters: manual drafting means every wall, opening and dimension gets checked and the layers come out clean.
You review a watermarked draft; corrections are included in the price.
You receive the final files: a to-scale DWG and a PDF.
A recent example from our desk: a Finnish construction company sent us four large scanned sheets from a building's 1984 building permit project — the basement plan, two floor plans and the sections. They got back a consistent, to-scale DWG set the designer can start the conversion design from.

What files do you get?
A DWG file with clean layers, dimensions and scale, plus a print-ready PDF. The drawing is typically at 1:50 or 1:100 scale and can be measured — we have written separately about how to recognize an accurate floor plan. The DWG opens in AutoCAD and in any CAD program that reads the format, so a designer can continue right where we left off.
What does it cost and how fast is it done?
The price depends on the number of sheets, the readability of the source material and the level of detail — send the files and you'll get a free quote. A single drawing or a couple of simpler sheets is usually done within 3 business days; the deadline for a larger set is agreed in the quote. There is no size limit: our smallest order has been one sheet, the largest 860 sheets of technical diagrams for an international shipping company. Ordering is risk-free — we keep correcting within the agreed scope until the result fits.
Frequently asked questions
Is a poorly readable or damaged drawing acceptable as source material? Usually yes. We ask about unreadable spots and missing dimensions before drafting — we don't guess.
Do I have to order the whole set at once? No. You can start with one sheet — the floor plan, for example — and order the rest later.
Is a digitized drawing valid for a building permit application? It is a correct base drawing a designer can build the official design on. We do not automatically take the role of responsible designer, and we confirm compliance with official requirements only by separate agreement.
If your building's drawings live on paper, in an old PDF or only in an archive folder, send them over: write to info@ruut24.com or use the quote request form on our homepage. We'll review the material and send a free quote.


Comments