top of page
drawings of living quarters

Services

From drawing digitisation to 3D visualisation – choose a service and request a quote.

See also our photorealistic 3D visualisations – we create them even when there is no model, only a floor plan and elevations.
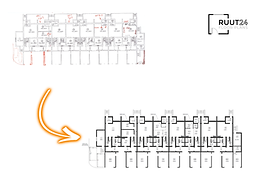
Floor Plan & Drawing Digitization

Floor Plan & Drawing Digitization

Paper drawings, photos, scans, sketches and PDFs are redrawn by hand into clean digital drawings — and, where needed, editable AutoCAD DWG files.

Plot & Development Site Visualization

Plot & Development Site Visualization

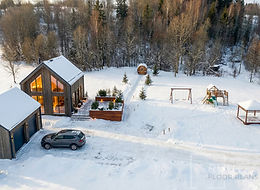
From a drone photo, site plan or an idea we create an illustrative sales visual showing buildings, access routes, landscaping and the site's potential.

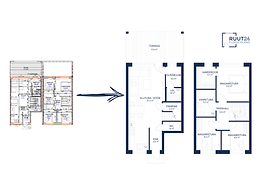
Floor Plans for Property Listings

Floor Plans for Property Listings

From a technical plan, sketch or measurements we create a clear 2D floor plan for listings, new developments and sales material — branded to your company if you wish.

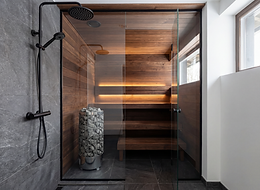
Virtual Staging

Virtual Staging

We add realistic furniture and decor to a photo of an empty room. If you wish, we place the furniture exactly where the floor plan shows it.

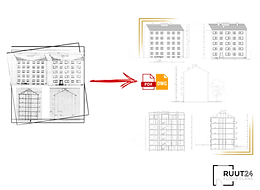
Technical Drawing Digitization

Technical Drawing Digitization

We digitize electrical and lighting plans, sections, elevations, schematics, site plans and other technical drawings — sheet by sheet or as a larger project.

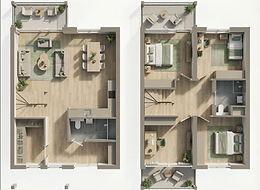
3D Floor Plans

3D Floor Plans

We turn a 2D plan into a furnished 3D floor plan that helps buyers grasp the layout and proportions much faster.

Send your files & request a quote

bottom of page