

Drawings for Renovation: What Your Designer Needs and What to Do with Old Plans
When the owners' association of a block of flats or a homeowner plans to upgrade the heating, water supply, drainage or ventilation systems, the designer will usually begin by asking whether drawings of the building are available. Often, only the original paper drawings or scanned copies remain. This guide explains which drawings for renovation are usually needed, why the designer asks for a DWG file and what to do with old drawings before you pass them on.
Which drawings does the designer ask for?
The designer will usually ask for floor plans and, depending on the work, may also require a basement plan, sections or elevations. The designer gives you the exact list — ask for it before you order anything.
Floor plans. Floor plans show the walls, openings and rooms on each storey. The designer uses them to indicate pipe and duct routes and equipment locations.
Basement plan. If pipework runs through the basement, a basement plan is needed too. For example, the owners' association of a block of flats requested floor plans and a basement plan for the refurbishment of the building's pipework.
Sections. A section can show floor-to-floor heights and floor slab positions — it may be needed when pipes or ducts run from one floor to another.
Elevations. An elevation shows the building from one side and may be needed when the work affects external walls or the roof. For the design of a mechanical ventilation system, one homeowner commissioned two floor plans, four elevations and one section from us because part of the planned duct route runs over the garage roof.
PDF or DWG?
If you only need to look at the drawing, a PDF is enough. If the designer needs an editable base drawing, they will often request a DWG file. A scanned PDF is an image, not editable CAD lines. Before ordering, check three things with the designer: whether they want a DWG or a DXF file, whether they have their own CAD layering standard and whether the drawings need their title block. Agree on these with us before the work starts so we can take them into account while drafting. We explain the difference between PDF and DWG files in more detail in our guide to DWG files.
An old drawing does not show the current situation
An old drawing may reflect the original design rather than the building as it stands today. Over the years, walls may have been removed, rooms combined and garages converted into utility rooms without these changes being recorded on the drawings. If the design is based on such a drawing, errors may only come to light during construction.
Two steps help reduce this risk:
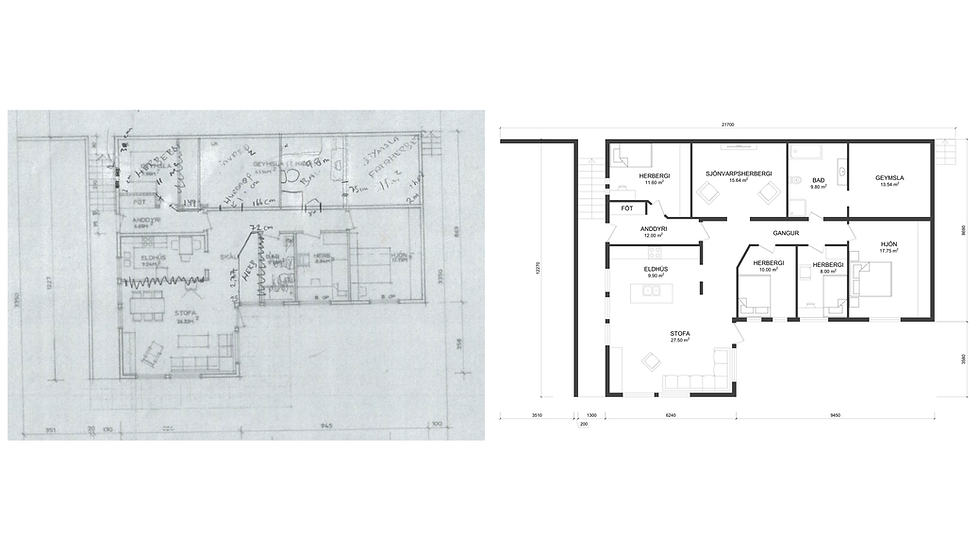
Mark the known changes on a copy of the old drawing yourself — by hand or in the PDF. The homeowner mentioned above did exactly that: they sent us the old plans with their corrections marked on them, and we incorporated those changes into the new base drawing.
If you are unsure whether the dimensions on the drawing match the actual building, commission a measured survey of the relevant parts of the building. Survey and laser scanning companies do this. We draft from the existing drawings and the dimensions you give us; we do not normally take measurements on site.
Where can you find the old drawings of a building?
If neither the association nor the owner has the drawings, start by asking the local building authority whether it holds any archived plans. You will find the detailed route in our guide to finding old floor plans of your house. Before ordering a redraw, also ask the previous designer or the property manager whether they already have the drawings as DWG files.
Example: old paper drawings and a planned new layout
On the left are the old paper plans of a two-storey building that the client sent us. On the right is an AutoCAD drawing of the same building, showing the planned new layout, room areas and dimensions. The outer dimensions of the building, 21.00 × 11.49 metres, are the same as on the old drawing.

Frequently asked questions
Is a scanned PDF good enough for the designer? Only the designer can confirm whether a scanned PDF is suitable for their work. Check the required format before ordering.
Does a digitised drawing match the actual building? It is drawn from the source drawing and the changes you marked on it. An on-site survey helps check the actual situation, although even a survey does not reveal every pipe and structure hidden inside the walls.
Does a digitised drawing count as a renovation design? No. It is a base drawing that the designer can use when preparing the renovation design.
How we redraw old drawings as DWG
Send us scanned drawings or clear photos where the whole sheet is visible and the dimensions are legible. Mark the known changes on them and tell us which format the designer needs. We assess the scope and send you a free quote. We manually redraw the sheets in AutoCAD and add room names, areas and dimensions where the original drawings and source information allow; if required, we follow the designer's CAD layering standard. You receive a PDF and a DWG file. If any part of the original is illegible, we clearly mark it on the new drawing rather than guessing. If you are requesting quotations for design work, having the drawings digitised in advance means all prospective designers can work from the same set of reference drawings.
Need the same for your drawing? We can do it for you: Floor plan and drawing digitization — send us your drawing and get a free quote.


Comments