
How to Find Old Floor Plans of Your House — and What to Do If They're Gone
Where do you find old floor plans of your house or flat when the originals are long gone? In most countries the answer is the same: the building permit file kept by your local building authority or municipal archive. This guide walks through where to look, what to do if the plans no longer exist — and what to check if the plan you find no longer matches reality.
Start with the local building authority
When a building permit is granted, the drawings — floor plans, elevations, sections, site plan — go into a permit file, and that file is archived. Your first stop is therefore the building authority or municipal archive of the place where the building stands. Many archives are public, and a growing number let you search online by address; elsewhere a short written request with the address is enough.
One tip from our daily work: ask for the whole permit file, not just the floor plan. Elevations, sections and the site plan feel unnecessary today, but you will want them the moment a renovation, valuation or sale comes up. The same goes for housing associations — a complete set of drawings makes every future repair decision easier.
Other places worth checking
If the archive comes up empty, try the previous owner — original drawings often stay in a drawer for decades, especially with private homes. The original builder or architect may still hold copies, and property managers or housing associations sometimes keep a technical file for the building. Old sales brochures and listings are a last resort: not accurate, but better than nothing as a starting point.
What if the plans are gone for good?
Some plans simply no longer exist: the file was destroyed, the house was built differently from the project, or the drawings never reached the archive. That is not a dead end — a new floor plan can be drawn from measurements and photos.
If you need the plan for a property listing, interior design or other everyday use, a simple route is enough: a hand sketch, tape-measure dimensions and phone photos. From those we draw a correct, to-scale floor plan.
If the plan is going into an official process — a permit application or a register — do not rely on your own tape measure. That is what professional building surveys and 3D laser scanning are for; your local building authority can tell you what level of accuracy is required. A wrong dimension in an official document can become expensive later.
Found a plan? Check it against reality
An archive copy usually looks like the picture below: grey, hand-drawn and photocopied through several generations. A large share of the old plans that reach us are exactly this kind of copy.

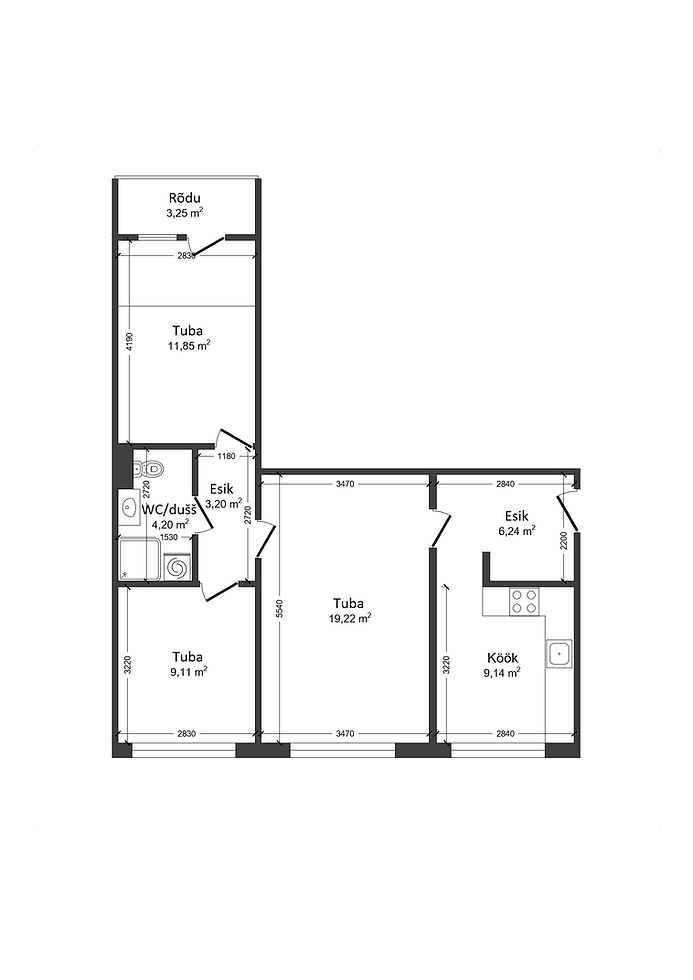
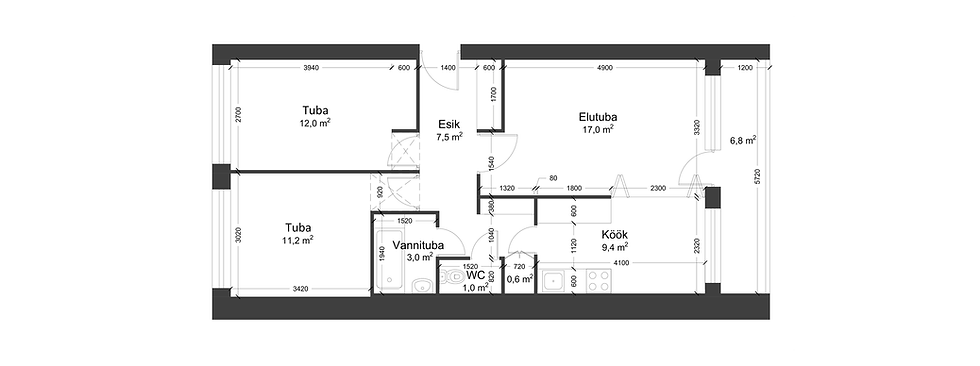
Before using it, put measurements against it — decades change a home: partition walls move, kitchens migrate, balconies get enclosed. If the plan is blurry, unmeasured or outdated, we redraw it by hand in AutoCAD: the result is an editable DWG and a clean PDF with correct dimensions and room areas. This is the same flat after digitization:

The process step by step is described in our guide on how to digitize old floor plans; a real example is this floor plan digitization case. One thing to keep in mind: a digitized plan is a base drawing, not a permit-ready building project — a permit application is separate work.
FAQ
Where should I start looking for old floor plans? With your local building authority or municipal archive — the building permit file usually includes the plans. Many archives can be searched online by address.
What if no plans exist anywhere? A new floor plan can be drawn from simple measurements: a hand sketch, tape-measure dimensions and phone photos are enough. For official use, professional surveying may be required.
What if the plan I found no longer matches reality? Send it to us with the correct measurements and photos — we redraw it to reflect the current state. For official procedures, first ask your building authority whether a professional survey is required.
Send us what you have
Whether you found a grey archive copy or nothing at all — we can help either way. Send whatever you have — an archive copy, photos or measurements — as a quote request for our floor plan and drawing digitization service. The quote is free, we work fully remotely, and a single plan is usually ready in up to 3 working days.


Comments