

Floor Plans for Property Listings of a Whole Apartment Building: a Developer's Guide Based on 75 Apartment Plans
Producing floor plans for property listings in a new development starts with the architect's floor plans and ends with a consistent set in which every apartment has its own sheet: a clean marketing floor plan, room areas, total area, floor number and a key plan showing where the apartment sits in the building. The developer sends the project drawings and brand colours, approves one sample plan, and the remaining apartment plans are produced to the same system. This guide walks through the process on a real project — in August 2026 the Estonian developer Favorte ordered 75 apartment plans and 8 floor plans for the apartment blocks at Astangu 4 and 4a in Tallinn — and explains what you need to send, what you receive and what we check before delivery.
What does the developer send?
To start, the architect's floor plans are enough. The best source material is the project's DWG files, but the work can also be done from PDFs — the Astangu enquiry arrived with PDF floor plans and the DWGs followed after the order was confirmed. Everything else helps to speed up the work, but none of it is required to get started: a design preference — Favorte gave us three colour codes and a logo file, but an example of a plan you like or a brief description works just as well; the address format used in sales (at Astangu it was agreed as "Astangu 4/1-1", "4/2-1" and "4a-1", because there are three buildings); and information on what else has to appear on the plans — parking spaces, storage rooms, balconies. Anything still undecided at the start is agreed at the sample-plan stage.
What stays on a marketing floor plan and what is removed?
A marketing floor plan is an apartment floor plan with the technical information a buyer does not need removed. For a new development it is based on the architect's floor plans from the design package. What stays: walls, doors and windows, balconies or terraces, kitchen and bathroom fixtures, furniture to give a sense of scale, room names and areas, and the apartment's total area. What goes: dimension chains, grid lines, fire-safety markings and other project-specific annotation. Each sheet carries a title block — address, number of rooms, total area, floor — and a key plan of the floor with the apartment highlighted in colour, so the buyer sees at once where it sits in the building. Which features make a floor plan accurate is covered separately in our guide to accurate floor plans.
A sample plan before 75 plans: how the design is agreed
Before we produce the remaining apartment plans, we produce one sample plan and use it to agree the entire design. At Astangu we sent the first sample two days after the DWGs arrived: dark purple walls, furniture in a lighter purple, the apartment marked in light blue on the key plan. Favorte's marketing team found there was too much purple — and that is exactly what a sample plan is for. By the fourth version, we had reached the design used across all 83 sheets: dark purple walls, the plan title in purple, room count and floor in black, and a more transparent blue on the key plan. In the same round it was agreed that every apartment plan is rotated so that it sits square on the sheet, with the north arrow rotating with it, and that the decking hatch is removed from balconies.
On the sample plan the client approves five things: the colours and the logo position, the text in the title block and the address format, the orientation of the plan on the sheet, the layout of the key plan, and the level of furniture and hatching. At Astangu three people gave feedback — marketing, the project manager and sales — and each round concluded with a single approval; it is worth agreeing in advance who has final sign-off. Spending a couple of days on the sample plan saves time later: once the design is approved, there is no need to redo all 75 plans.
Floor plans: the whole floor at a glance
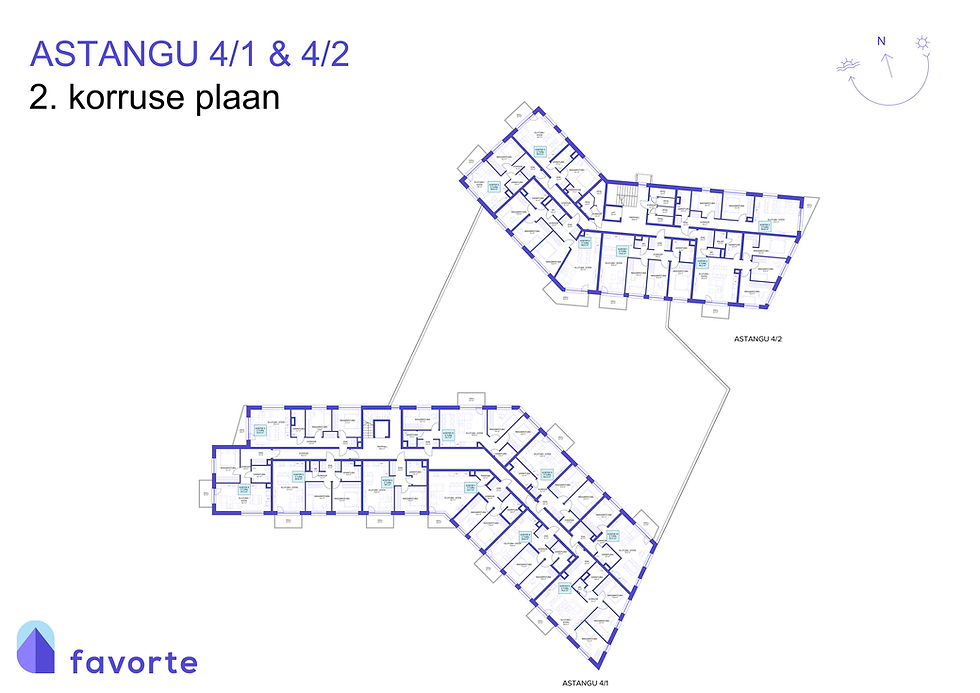
Alongside the apartment plans we produce a complete plan of each floor, with the number, room count and area next to every apartment, plus the stairwell, storage rooms and balconies. For the buyer, the floor plan shows where the apartment sits in the building — whether it is a corner apartment, which way the windows face, where the balcony is, and how far away the stairwell and lift are. For the developer, it also provides a useful cross-check: if the floor plan shows 12 apartments, there must be 12 apartment plans in the sales material with the same apartment numbers. Astangu has eight floor plans: four for blocks 4/1 and 4/2, which share a sheet, and four for block 4a.
What do we check before delivery?
With a large set, visual checking alone is not enough. We ran the 83 Astangu sheets through a script that reads the areas, labels and numbers from the PDFs and compares them with the project data. Three checks worth asking any supplier about:
Areas compared with the architect's room schedule. Each apartment's total area and room areas are compared with the project's room schedule. At Astangu it turned out that on the fourth floor some room areas differ from the floors below by 0.1 m² — comparing the plans with the schedule flags this kind of difference systematically; it is easy to miss by eye.
Room count and numbering. The number of rooms matches the project for all 75 apartments; parking-space and storage-room numbers match the project — duplicates and gaps are caught during the check rather than being discovered by a buyer.
North direction. The arrow is taken from the architect's site plan, which shows the building's true orientation. Because every apartment plan is rotated square on the sheet, apartments in different wings have the arrow at different angles — that is correct, not a mistake, and we tell the client in advance.
When feedback arrives, we change only the sheets that were commented on. At Astangu, 80 sheets out of 83 remained pixel-for-pixel identical after the correction round — we check that too, so that a fix in one place does not break something elsewhere.
Adding parking spaces and storage rooms to marketing floor plans
After the set was delivered, Favorte raised a question that was not in the original brief: the buyer must be able to tell from the plan whether a parking space is under the building or in the open air. We added all parking spaces with their numbers to the ground-floor plans, in two soft colours with a legend whose wording came from the client — "Parking space under the building" and "Outdoor parking space". We determined which group each space belonged to from the architect's site plan, where the building footprint has its own symbol. Additions like this are common with marketing floor plans; we confirm before doing them whether they fall within the agreed brief or count as additional work.

The files the developer receives
Each apartment plan is delivered as a separate PDF and as a PNG for web use; the floor plans are supplied in the same formats.

One thing worth knowing about the PNGs: the furniture on a plan is drawn with a very thin line, which looks faint on screen in a standard PNG export. At Astangu the client asked for the furniture to be more visible — the solution was a higher resolution combined with a minimum line width, not simply a bigger image. And one more thing: if you view the PNGs in a browser preview, the browser may scale the image down and the furniture fades again — that happened at Astangu too, so assess the PNGs at full size after downloading them. If the plans are used in an estate agent's listing, the same set can also be produced with the agency's logo and colours. If the apartments are still empty, the same source material can also be used for floor-plan-based virtual staging.
How long does it take?
At Astangu the sample plan was ready in two days and the whole 83-sheet set in nine working days from confirmation of the order; feedback and additions, including the parking spaces, took another week and a half. The delivery schedule for each project is agreed in the quote and depends on the volume and on how quickly the sample plan is approved. Corrections within the agreed brief and the approved design are included in the price.
Favorte's experience
"We were pleased with how quickly and professionally the work was completed. Communication was prompt throughout." — Elje Hinno, Head of Home Sales, Favorte
Favorte is a property developer that has been active in Tallinn and the wider Harju County area in Estonia for 30 years. The homes at Astangu 4 and 4a are marketed on the development's Sanglepa Kodud website (in Estonian). The development comprises three apartment blocks in Tallinn's Haabersti district, with 75 homes in total (2–4 rooms, 38–83 m²) and completion at the end of 2027. Every apartment and floor plan shown in this guide was made for the sale of that development.
Frequently asked questions
Are PDF floor plans enough, or do you need DWG? PDF is enough. DWG files speed up the work and let us work more precisely with the original geometry, which is why we always ask for them if they exist.
Can the plans be in our brand colours and carry our logo? Yes — if you want to use them, send us the colour codes and the logo file; the design is approved on the sample plan before the remaining apartment plans are produced.
Can information be added to the plans later? Yes. Parking spaces, storage rooms or a changed address format are added to the same set. Corrections within the agreed brief and the approved design are included in the price; additional information outside the brief is agreed separately.
Send us the floor plans — we'll send you a quote and delivery timeframe
For a quote, the architect's floor plans (PDF or DWG) and the number of apartments are enough. Everything else helps but is not required — add it if you have it:
brand colours and logo — or simply an example of a plan whose style you like, or a few words on what the result should look like;
the address format used in sales;
information on what else must appear on the plans — parking spaces, storage rooms, anything else.
If any of this is still undecided, we agree it as part of the sample-plan stage.
The simplest way is to send the material directly to info@ruut24.com — we review it and send you a quote with a delivery timeframe. The quote is free. The service description and enquiry form are on the floor plans for property listings page.


Comments