
Drawing Digitisation, Floor Plans and 3D Visualisations – A Guide to Ruut24 Services
Updated: Jul 31
Drawing digitisation means creating a new, correct digital drawing from the material you already have — an old paper drawing, a scanned PDF, a phone photo or a hand-drawn sketch. This guide explains what source material we can work from, which services and file formats are available, and how ordering works.
Ruut24 works with drawing digitisation, AutoCAD DWG files, floor plans and sales plans, technical drawings and real estate 3D visualisations. In short:
an old PDF, paper drawing or sketch becomes a new digital drawing;
if needed, you receive an editable AutoCAD DWG file;
a technical project becomes a floor plan suitable for selling a property;
a plot plan, drone photo or project becomes a 3D visualisation;
an empty room can be virtually staged.
We have been operating since 2023, completed work in 12 countries — including the UK and the US — and produced or digitised more than 1,000 drawings. At the same time, you can just as well order a single plan for one apartment or house.
If you already have a drawing, photo or sketch, send it to info@ruut24.com and briefly describe the result you need.
What is drawing digitisation?
Digitisation means redrawing an existing drawing in CAD software — not scanning it or saving the file in another format. A scan is still a picture: its lines, dimensions and texts cannot be edited separately. In an editable CAD file, the walls, dimensions and symbols are drawn digitally and can later be corrected, extended or used as the basis for a new project.
Ruut24 redraws plans manually in AutoCAD. As a rule, we do not use automatic PDF converters: with old scans and complex drawings they produce broken lines, duplicate elements and layers that are hard to manage. The result of manual redrawing is a logical, workable file — not just a copy with a DWG extension.
The whole process — what to send, how the work goes and what you get back — is described step by step in our guide to digitising an old floor plan.
The result can be:
a clean PDF for viewing, printing and sharing;
an editable AutoCAD DWG file for further drafting;
a JPG or PNG for property listings and marketing;
a sales plan in your company's design;
a technical base drawing for an engineer or construction company.
When is drawing digitisation needed?
Most often when a drawing has survived only on paper or as a scanned PDF, the file cannot be edited, the old plan is covered in corrections or no longer matches the actual layout — or when a property listing needs a clear, readable plan. Engineers order digitisation to get the existing situation as a CAD file before designing a new solution. The workflow is described in more detail in the article on converting paper and PDF drawings to AutoCAD DWG files.
What source material can we work from?
You do not need a finished CAD file to place an order — most clients come to us precisely because their material is old, imprecise or in an awkward format. We can estimate the scope of work from a PDF, a scanned paper drawing, a phone photo, a hand-drawn sketch, a dimensioned draft, an old DWG, a building project, an old listing plan or a drone photo.
The clearer the source material and the more known dimensions there are, the more accurate the drawing will be. A few missing dimensions do not always stop the work: the scale can often be restored from the building's overall dimensions or one known wall length. We work fully remotely, based on the measurements, photos and documents you send — most projects are completed without a site visit. If you have a hand-drawn plan, see the example a new floor plan from a hand-drawn plan.
An editable AutoCAD DWG file from a PDF
PDF to DWG is one of Ruut24's core services: we redraw the information in a PDF, image or paper drawing from scratch in AutoCAD. The work typically covers drawing walls and openings, restoring the scale, adding dimensions and texts, creating layers and line types, and producing a clean PDF output; if needed, we unify separate sheets and add the changes you request.
Do you always need a DWG file? Not always. If you only need the plan for a listing, a printout or a one-off presentation, a PDF or image file may be enough — and the work is cheaper. In most cases, however, it pays to order the DWG working file as well: with it, Ruut24 or any other AutoCAD user can quickly update the drawing in the future; without it, the next change may mean rebuilding the whole plan. The output files are always agreed in the quote.
Floor plans and sales plans for real estate
An engineer needs technical structure and an editable DWG; a property buyer wants to understand the room layout at first glance. Ruut24 produces both: technical black-and-white floor plans and designed sales plans.
The source material can be an old building project, a paper drawing, an archive extract, a dimensioned sketch, a phone photo or an existing PDF or DWG. We redraw the layout and, as agreed, add room names, floor areas, dimensions, doors and windows, furniture and other details.
A sales plan for a property listing
A sales plan is simpler than a technical drawing: the buyer does not need dimension lines, axes or technical symbols — just a clear picture of how many rooms there are, how they are laid out and where the furniture fits. We can turn a complex preliminary design or an old drawing into a clean plan that shows only what matters to the buyer.
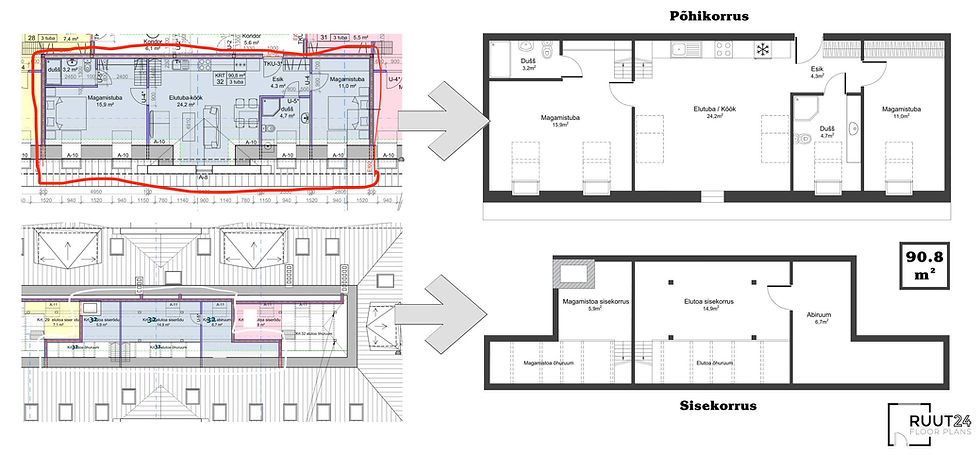
A branded floor plan for your company
For real estate agencies and developers we design plans to match your visual identity: logo, brand colours, a set font, the property number, floor areas, furniture, north arrow. This keeps the marketing material of different properties consistent and recognisable. See a branded floor plan case study.
Digitising technical drawings and large sets
Beyond apartment and house plans, we digitise building facades and sections, site plans, electrical and lighting plans, heating, ventilation and plumbing schematics, and technical documentation for industry and the marine sector.
For an engineering office this means the engineer does not spend time restoring old papers. In one project the source material was the paper MEP drawings of a five-storey building: we manually redrew the electrical, heating, ventilation, water and sewerage information and handed the engineer 15 editable DWG files. Read more in the case study digitising MEP drawings from paper to CAD.
Our largest project so far covered 860 sheets of electrical diagrams, ship plans and other marine drawings. For larger projects we separately agree on file naming, version control, delivery stages and progress reporting. The article on the digitalisation of electrical diagrams goes into more depth.
3D visualisation for selling and presenting property
A technical drawing shows dimensions and positions; a 3D image shows what a room, building or plot could actually look like. Ruut24 produces photorealistic interior and exterior views, 3D floor plans, plot images, virtually staged rooms and short marketing clips. You can see all 3D services on the 3D visualisation service page.

A 3D image of a plot or development area
With an empty plot, the buyer has to imagine most of the result. A visualisation does that work for them: based on a drone photo, plot plan, design conditions or a sketch, we show where the house fits and how much yard remains. A visualisation makes technical information understandable to the buyer, but it does not replace an architectural design. See a before-and-after example in the article 3D plot image.

Virtual staging
An empty room often looks smaller and less inviting in photos than it really is. In virtual staging we add furniture and furnishings to an existing photo; if a floor plan and dimensions are available, we tie the layout to the actual plan. A staged image is an illustration, not the actual furniture of the property being sold, and it must be presented as such in the listing. Read more in the article on floor plan based virtual staging.
Who are Ruut24's services for?
Real estate agents and agencies mainly order sales plans, plot images and virtual staging; in an ongoing partnership we keep the same design style across properties. Developers and landowners need floor plans and 3D views before a project is completed. Engineering offices, architects and construction companies use us mostly for PDF to DWG work and a CAD base of the existing situation — designing the new technical solution remains with the responsible designer.
Property managers and housing associations use digitisation to bring order to the documentation of older buildings. Industrial and marine companies keep technical diagrams editable and up to date. Private clients most often order an apartment or house plan, a base drawing for renovation or a plan for a listing.
How does ordering work?
Send the source material to info@ruut24.com — a PDF, photo, scan, sketch or DWG — and describe the result you want. If something is missing, we will ask.
We send a quote. The price depends on the quality of the source material, the number of drawings, complexity, level of detail and the output files; the quote also includes the deadline.
We produce the first version. A single drawing or a few simpler sheets is usually ready within three working days; deadlines for larger orders are agreed separately.
You review the work. The order is risk-free: we make corrections within the agreed brief until the result fits. If we cannot deliver the agreed result, you do not pay for unsuitable work.
You receive the final files after approval and payment, in the agreed formats: PDF for viewing and printing, DWG for further drafting, JPG or PNG for portals and marketing, MP4 for short clips.
How accurate is a digitised drawing?
The drawing is produced from the source material and dimensions provided by the client, so its accuracy depends directly on the quality of the input. With clear dimensions and a readable plan, the drawing follows them; if the material has no dimensions or is partly illegible, the result can only reflect the information that exists.
Three things should be kept apart. A digitised base drawing is a drawing produced from existing material for organising documentation or as a basis for further work. A sales plan is a simplified, clear plan for presenting a property. A building design is an official project drawn up and signed by a qualified responsible designer. Ruut24 provides drafting, digitisation and visualisation services and does not by default take the role of the responsible designer — a digitised drawing is not automatically suitable for a building permit, and a 3D image based on a sketch is illustrative.
Why choose Ruut24?
More than 1,000 drawings produced or digitised — from single apartment plans to an 860-sheet set of technical documentation.
Experience with all kinds of source material — PDFs, photos, scans, sketches, old DWGs, drone photos.
2D and 3D from one place — a CAD drawing, a sales plan and a 3D image from the same material.
An international remote service — clients in 12 countries, communication in English or Estonian.
An editable result — with a DWG file, any AutoCAD user can continue the drafting work.
Frequently asked questions
Can you make a drawing from a phone photo?
Yes, as long as the information on the drawing is readable. Photograph it as straight-on as possible, in good light.
Can a PDF become an editable DWG file?
Yes — we redraw the PDF from scratch in AutoCAD and hand over a DWG and PDF as agreed.
Do you use an automatic PDF to DWG converter?
As a rule, no: complex, scanned and old drawings are redrawn manually so the file stays clean and editable.
Is a DWG file always included in the price?
The DWG is included when it is agreed in the quote; ordering only a PDF or an image file can be cheaper.
How quickly is the work done?
A single drawing or a few simpler sheets is usually ready within three working days; deadlines for larger jobs are set after reviewing the material.
Are corrections included in the price?
Yes, within the agreed brief, until the result fits. Changing the brief during the work is additional work agreed separately.
Can I order from abroad?
Yes — we have completed work in 12 countries, and most projects are done fully remotely.
Does Ruut24 produce building permit designs?
No. Our service is drafting, digitisation and visualisation; we do not by default take the role of the responsible designer or certify compliance with building permit requirements.
Send your material and ask for a quote
You do not need to know exactly which file format or service you need. Send your existing PDF, photo, scan, sketch or DWG with a short description of how you will use the result to info@ruut24.com — we will review the material and give our assessment of the scope, price and deadline.
Ruut24 — drawing digitisation, floor plans and 3D visualisation from one place.


Comments