

How Much Does a Floor Plan or Drawing Digitization Cost? Prices and What Affects Them
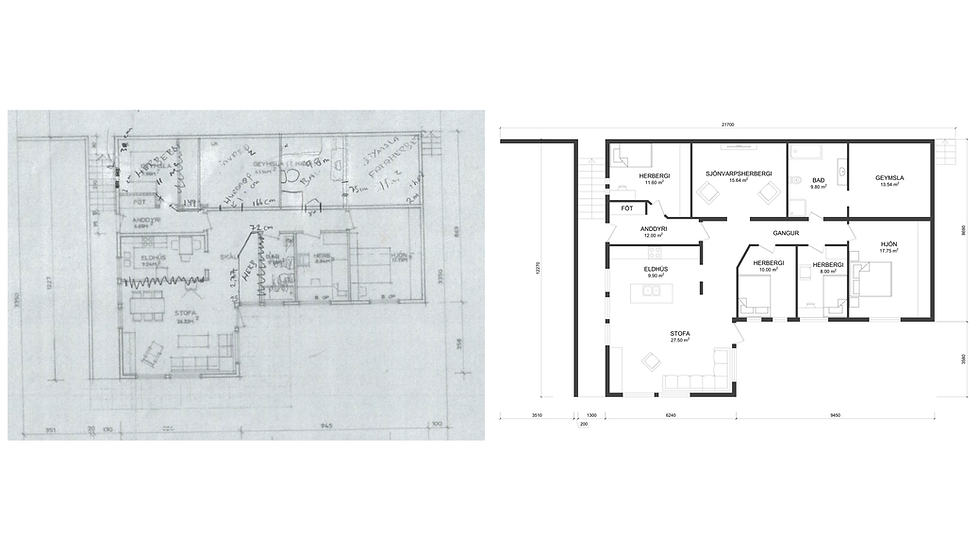
At Ruut24, a floor plan for a property listing is priced by area: for example, a plan of a 60 m² apartment costs €75 excl. VAT and a plan of a 100 m² house €105 excl. VAT (as of November 2026). When we digitize an old paper or PDF drawing, we redraw it as a DWG file — the price of that work depends on the number of sheets and the source material, so we give a free quote for every job. Below you will find floor plan prices, what affects the price of digitization and how to keep the cost down.
How much does a floor plan for a listing cost?
Floor plan prices are based on the floor area of the property. A plan for a property under 40 m² costs €58.50, and a plan for a 40 m² property costs €60. Each additional square metre costs €0.75. For example:
60 m² apartment: €75
100 m² house: €105
160 m² house: €150
Prices exclude VAT and are valid as of November 2026. The exact price also depends on the quality of the source material. If the work is more complex, we tell you the price before we start. You can calculate the price for your apartment or house straight away in the price calculator on our homepage. There you can also choose two extras — a plan without the Ruut24 logo and an AutoCAD DWG file — and the calculator shows the price including them.
Suitable source material includes an existing plan, a PDF, a photo, a hand-drawn sketch, measurements or the plan from an old listing. You receive a 2D floor plan ready for a listing as an image file (JPG or PNG) or a PDF, with room names, areas and, if you wish, dimensions and furniture. For 3D image prices, see our article: how much does a 3D visualisation cost.
How much does it cost to digitize an old drawing?
There is no fixed price list for digitization, because the workload depends on the content of the drawings and the source material. Four things affect the price:
Number of sheets. A single floor plan is a smaller job than a full set of drawings for a house: plans, elevations and sections.
Source material. A clear PDF is quicker to redraw than a blurry archive copy or a photo taken at an angle, where the dimensions are harder to read.
Density of content. Dimension lines, text, hatching and building services take time to draw.
Missing dimensions. If a dimension is missing, we have to ask you or derive it from other dimensions — that adds work. Before we start, we agree with you how to handle any missing dimensions.
On a recent job, the plans had dimensions, but the elevations had no height dimensions. We made it clear in the quote that the elevations would therefore be illustrative, not dimensionally accurate, so the client knew what to expect before placing the order.
How to keep the cost down
Send everything you have. Old plans, measurements, photos and details of known changes — the fewer questions we need to ask, the smaller the workload. If you don't have the drawing, see our guide to finding old floor plans of your house.
Tell us straight away which format you need. For a listing or an overview, a PDF or an image is enough. A DWG file is usually needed by a designer who uses the drawing of the existing building as the basis for their own design.
Describe what you need the drawing for. A marketing floor plan and a base drawing for a designer need different levels of detail — if we know the purpose, we don't draw anything unnecessary.
Frequently asked questions
Is VAT added to the price? Prices exclude VAT. Whether VAT is added depends on whether you order as an individual or a company, and on the country you order from. The quote shows the final amount.
How long does it take to prepare a drawing? We usually complete a single drawing or a couple of simpler sheets within 3 working days. For larger jobs, we state the deadline in the quote.
Can the price change after the quote? The price of the agreed work stays the same. If you later want something added, for example a plan of an extra floor or a new elevation, we tell you the price before we do the work.
What is included in the price and how to order
Send us a drawing, photo or sketch and tell us what you need it for. Your free quote sets out the price, the deadline and which files you will receive. First you receive a watermarked preview and check the drawing. We make corrections within the agreed scope of work until you are happy with the result — you only pay if you are happy. Finally, you receive the agreed files without the watermark.
Want to know the exact price for your drawing? Floor plan and drawing digitization — send us your drawing and get a free quote.


Comments